AC installation for Celina, TX homes, from new-construction hookups to additions, with load-calculated sizing built around this city's growth and Texas summer humidity. Replacing an existing system? See our AC Replacement page instead.
Celina Heat & Air installs residential air conditioning systems throughout Celina, TX, sized with a real Manual J load calculation rather than a rule of thumb copied from the last house. Most calls fall into one of two groups: a new-construction hookup in a home that's never run a system through a Texas summer, or adding cooling capacity where none existed before, like an older downtown home getting central air for the first time. Either way, sizing is based on your specific lot and layout, not a subdivision-wide spec.
We don't just work on HVAC systems in general. We know Celina specifically.
Blackland Prairie clay soil and how it stresses condenser pads and line sets
Celina's climate: 95–100°F summers and occasional hard winter freezes
All 12 Celina neighborhoods, from Light Farms to Downtown Celina
Built for one of the fastest-growing cities in the country (24.6% annual growth, Census Vintage 2025)
A lot of Celina is still being built. Subdivisions like Lilyana and the Enclave at Legacy Hills have active construction happening right now, which means a large share of the AC installation work in this city is a first-time hookup: a brand-new system going into a home that's never run through a Texas summer. See our new construction HVAC page for more on how that coordination with a builder's schedule works.
Installation also comes up outside new construction, whenever cooling capacity is being added rather than swapped. A downtown home getting central air for the first time, a converted garage or bonus room needing its own dedicated system, or a second unit added to cover an addition are all installation jobs in the same sense as a new-construction hookup: there's no existing AC being replaced, just capacity being added where it didn't exist before.
Here's the part that's specific to how fast Celina is growing: two homes with the same floor plan on the same street can perform completely differently depending on lot orientation, tree cover, and how much of the home sits in direct afternoon sun. A builder's standard equipment spec doesn't account for that. It's built around an average, not your specific lot. That's exactly the gap that a proper load calculation is supposed to catch, and it's a bigger factor in a fast-growing subdivision than in an older neighborhood where every home has had years to reveal its actual cooling needs.
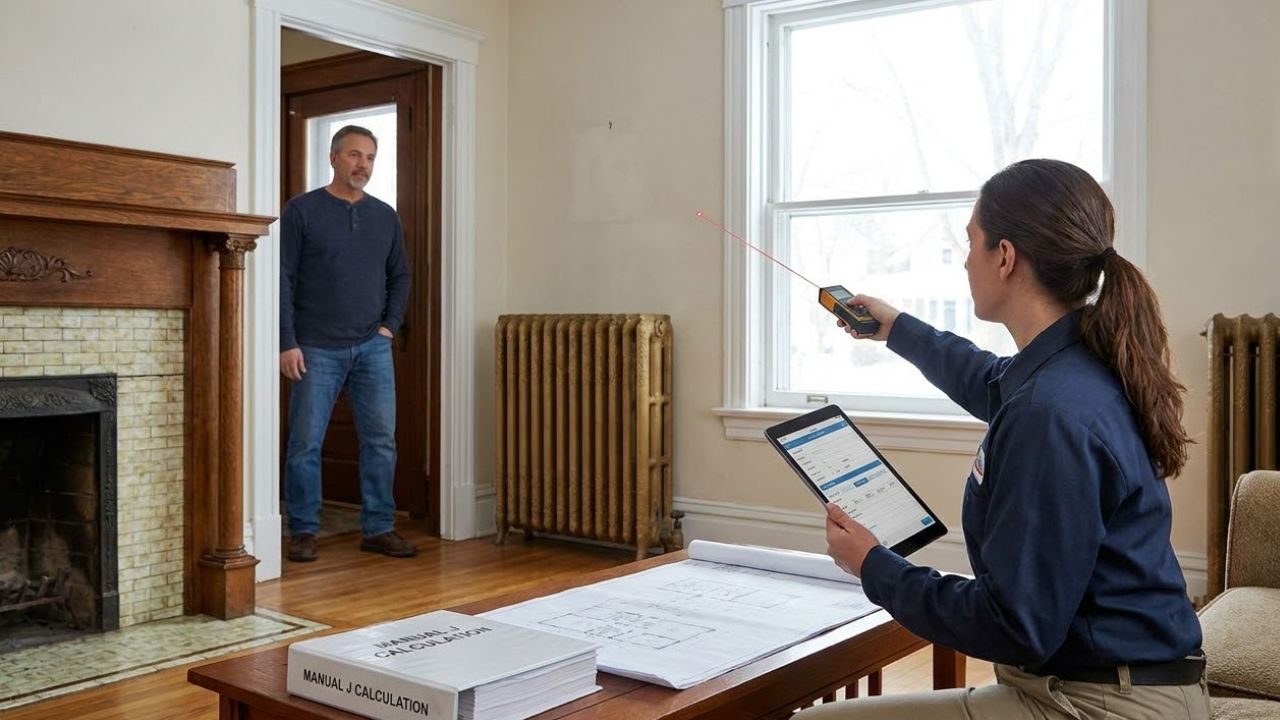
Measuring room dimensions and window placement as part of a Manual J load calculation, before any equipment is selected
Any legitimate AC installation should start with a Manual J load calculation, which is the industry-standard method for figuring out how much cooling capacity a home needs, room by room, based on square footage, insulation, window placement, ceiling height, air leakage, and orientation to the sun. It's not a formality. It's the difference between a system that's sized for the house you live in and one that's sized for a generic version of it.
This matters more in Celina than in a lot of markets because of how quickly the housing stock here has expanded. The city grew from roughly 6,000 residents in 2010 to more than 27,000 today, and that kind of growth means entire subdivisions were built out fast, often with equipment specified once for a floor plan and then installed the same way across dozens of homes regardless of which direction each one faces. A home backing to open field with full west sun exposure has a very different cooling load than the same floor plan shaded by mature trees or facing north. Skipping a real load calculation in favor of "the last house was a 3-ton system, so this one gets a 3-ton system too" is exactly how undersized and oversized installs happen in new construction.
A Manual J calculation affects more than just the tonnage on the outdoor unit. It also drives duct sizing, airflow balancing between rooms, and equipment selection, which is part of why a correctly calculated installation tends to perform more evenly room to room than one based on a rule of thumb. If you've ever been in a newer Celina home where one bedroom is noticeably warmer than the rest of the house, an undersized load calculation, or no real calculation at all, is one of the most common reasons why.
Texas summers aren't just hot. They're humid, and that changes what "correct sizing" means for an air conditioner. Cooling capacity handles temperature, but a big part of an AC system's job is also removing moisture from the air, which is what keeps a home from feeling clammy even when the thermostat says it's at temperature. That moisture-removal work happens during the slower, steady run cycles of a properly sized system.
This is where oversizing becomes its own problem, not a safety margin. An air conditioner that's too large for the home cools the air quickly and shuts off before it's had enough runtime to pull adequate humidity out of that air. The thermostat is satisfied, but the house still feels sticky, and the system ends up cycling on and off more frequently than it should, which adds wear to components like the compressor and contactor over time. It also tends to show up as a higher electric bill than a correctly sized system would produce, since short, frequent cycles are less efficient than longer, steady ones. In a climate like Celina's, "bigger" is not the same thing as "better." Properly sized, matched to an accurate load calculation, is what delivers both comfort and reasonable energy bills. If humidity is a persistent problem even after a correctly sized install, that's usually a job for dedicated indoor air quality equipment layered on top, not a bigger AC unit.
Downtown Celina's older housing stock, much of it built before central air conditioning was standard, is where this comes up most. Installing a first-time system in one of these homes means figuring out where ductwork can realistically run through a structure that was never designed for it, not just picking equipment. In some cases the layout supports a full central system. In others, a ductless mini-split ends up being the more practical way to add cooling without the invasive work a full ductwork retrofit would require.
This is different from a replacement job in the same house, where at least the ductwork, electrical service, and equipment pad already exist in some form. A first-time installation starts from a genuinely blank slate, which is part of why it's worth a real site visit before assuming what the job will involve.
We install major residential brands, including Carrier, Trane, Lennox, Rheem, Goodman, and American Standard, at a range of efficiency tiers from standard single-stage systems to variable-speed equipment. For homes where a single system needs to cover both heating and cooling, a heat pump is worth considering instead of a straight AC and furnace pairing, particularly in Celina's mild-winter, long-cooling-season climate. Which option makes sense depends on the load calculation, not a general preference for one brand or tier.
Texas requires anyone doing AC installation work to hold an Air Conditioning and Refrigeration Contractor (ACR) license, issued by the Texas Department of Licensing and Regulation (TDLR). That requirement exists because installation involves refrigerant handling, electrical connections, and in many cases coordination with gas lines for combined heating and cooling systems, all of which carry real risk if done incorrectly. Ask to see a current ACR license before hiring anyone for the job, rather than assuming it.
We don't publish a flat number, since it depends heavily on the home and the equipment a load calculation calls for. Here's what drives it.
A standard single-stage system costs less upfront than a variable-speed system, but the right choice depends on your priorities around efficiency, noise, and long-term operating cost, not just sticker price.
Tonnage is set by the Manual J load calculation, not guesswork. A larger home, or one with more west-facing glass and less shade, needs more capacity than a smaller or better-shaded one.
New construction with ductwork already planned into the build costs less to complete than a first-time install in an older home where duct runs have to be routed through existing framing.
A ductless mini-split for an addition or a home without practical duct routing is a different cost profile than a full central system with new ductwork throughout.
Installation work typically requires a permit and inspection, which is part of what a licensed contractor handles as part of the job rather than an optional add-on.
A new-construction hookup scheduled around a builder's framing and drywall timeline is generally more straightforward to coordinate than a standalone install fit around an occupied home.
We provide a clear, upfront quote once we know your home's actual load calculation and equipment needs, before any work begins.
A rushed installation creates problems that don't show up until the first real heat wave. Here's what a careful one avoids.
A system sized off a rule of thumb instead of a real Manual J calculation often runs constantly in July and August without ever quite catching up, especially on a west-facing lot with little shade.
Installing correctly sized equipment onto ductwork that wasn't rebalanced for it is one of the most common reasons a new system still leaves one room warmer than the rest.
An install that isn't verified for refrigerant charge and airflow before the crew leaves can look finished on day one and still underperform once the summer load hits it.
What an installation involves depends on what's already there, or isn't, more than it depends on the home's size.
In active-build subdivisions like Lilyana and the Enclave at Legacy Hills, installation means hooking up a first system in a home that's never run through a Texas summer, coordinated around the rest of the build schedule.
Working directly with a builder outside a standard subdivision spec gives more room to size and route ductwork around the specific home from the start, rather than a floor-plan-wide default.
Larger footprints and multiple sun exposures across floors sometimes call for zoned ductwork planning during installation, not just a bigger single unit sized to the whole house.
Space the existing ductwork never reached is usually a better fit for a ductless mini-split installation than an expensive extension of central air into it.
Adding central air for the first time here means figuring out where duct can realistically run through a structure that predates it, which sometimes points toward a ductless system instead of a full retrofit.
Morgan Lake Estates and Wellspring Estates homes often get a single system sized to cover more square footage across varied sun exposure than a standard subdivision floor plan.
We install and stand behind major residential manufacturers across a range of efficiency tiers.
Every brand above offers ENERGY STAR certified tiers alongside their standard lineups, and several also make heat pump models for homes that want one system handling both heating and cooling. Which tier and brand fits your home comes out of the load calculation, not a sales preference.
A proper installation starts with a Manual J load calculation for the specific home, not a generic estimate.
Tell us about your home and what's prompting the installation, whether it's new construction, an addition, or a space that's never had cooling.
We calculate your home's actual cooling load, accounting for orientation, insulation, and sun exposure.
We select equipment sized to that calculation and confirm the ductwork can deliver the airflow it's designed for.
We install the system and verify refrigerant charge, airflow, and cycling before considering the job done.
Need HVAC help? We're available 24/7.
Call Now: (323) 329-3203This page covers new-construction hookups and adding a system where none existed before. If you're replacing a failing or aging AC that's already in place, see our AC Replacement page, which covers that evaluation and process specifically.
Builder-installed systems are usually sized to a standard spec used across the whole subdivision, not to your specific lot's orientation, sun exposure, or tree coverage. A Manual J load calculation accounts for those details, which is why two homes with the same floor plan can need different equipment.
Yes. Lot orientation and sun exposure make a real difference. A home backing to open field with full west sun exposure has a different cooling load than the same floor plan shaded by mature trees or facing north, even if the square footage is identical.
No, and this is one of the more common misconceptions. An oversized system cools the air quickly and shuts off before it's run long enough to remove humidity properly, which leaves the house feeling sticky and adds wear from more frequent on-off cycling. Properly sized, based on an accurate load calculation, performs better than oversized in Celina's climate.
It's the industry-standard method for figuring out how much cooling capacity a home needs, room by room, based on square footage, insulation, window placement, ceiling height, air leakage, and orientation to the sun. It should be the starting point for any AC installation, not an afterthought.
We treat each home individually rather than defaulting to whatever spec was used elsewhere in the subdivision. That means running a load calculation for that specific lot and layout, then selecting and installing equipment sized to match it.
It depends on equipment tier, system size from the load calculation, and whether existing ductwork needs modification. We provide a clear, upfront quote once we know your home's actual needs, not a generic estimate before we've seen anything.
We install major residential brands including Carrier, Trane, Lennox, Rheem, Goodman, and American Standard, at a range of efficiency tiers. The right brand and tier depend on your load calculation and priorities, not a one-size-fits-all recommendation.
Including Lilyana, Enclave at Legacy Hills, and the rest of Celina, TX 75009.
We prioritize getting a technician to your door quickly, especially during peak summer and winter demand.
You'll know the cost before any work begins, so there are no surprise charges on your invoice.
We concentrate on Celina and the surrounding North Texas communities, so we know the area and its homes.
From Light Farms to Downtown Celina, we understand how housing age, soil, and construction style change what your system needs.
We explain what's wrong and what it takes to fix it, before any work begins.
HVAC failures don't wait for business hours, and neither do we.
Diagnostics and repair for underperforming or aging air conditioners.
Swapping out a failing or aging system for one correctly sized for your home.
Ignition, control board, and blower repair for Celina homes.
New-construction hookups and replacements sized for our short heating season.
Repair and installation sized for Celina's mild winters and long cooling season.
For additions, conversions, and rooms without practical ductwork access.
Finding and fixing air leaks from shifting soil and installation quality.
Configured for your system and your household's actual routine.
Addressing summer humidity, mold risk, and spring allergens.
Spring AC tune-ups and fall furnace checks built around Celina's seasons.
24/7 emergency AC and furnace repair when it genuinely can't wait.
Builder coordination and post-closing upgrades for Celina's growing subdivisions.